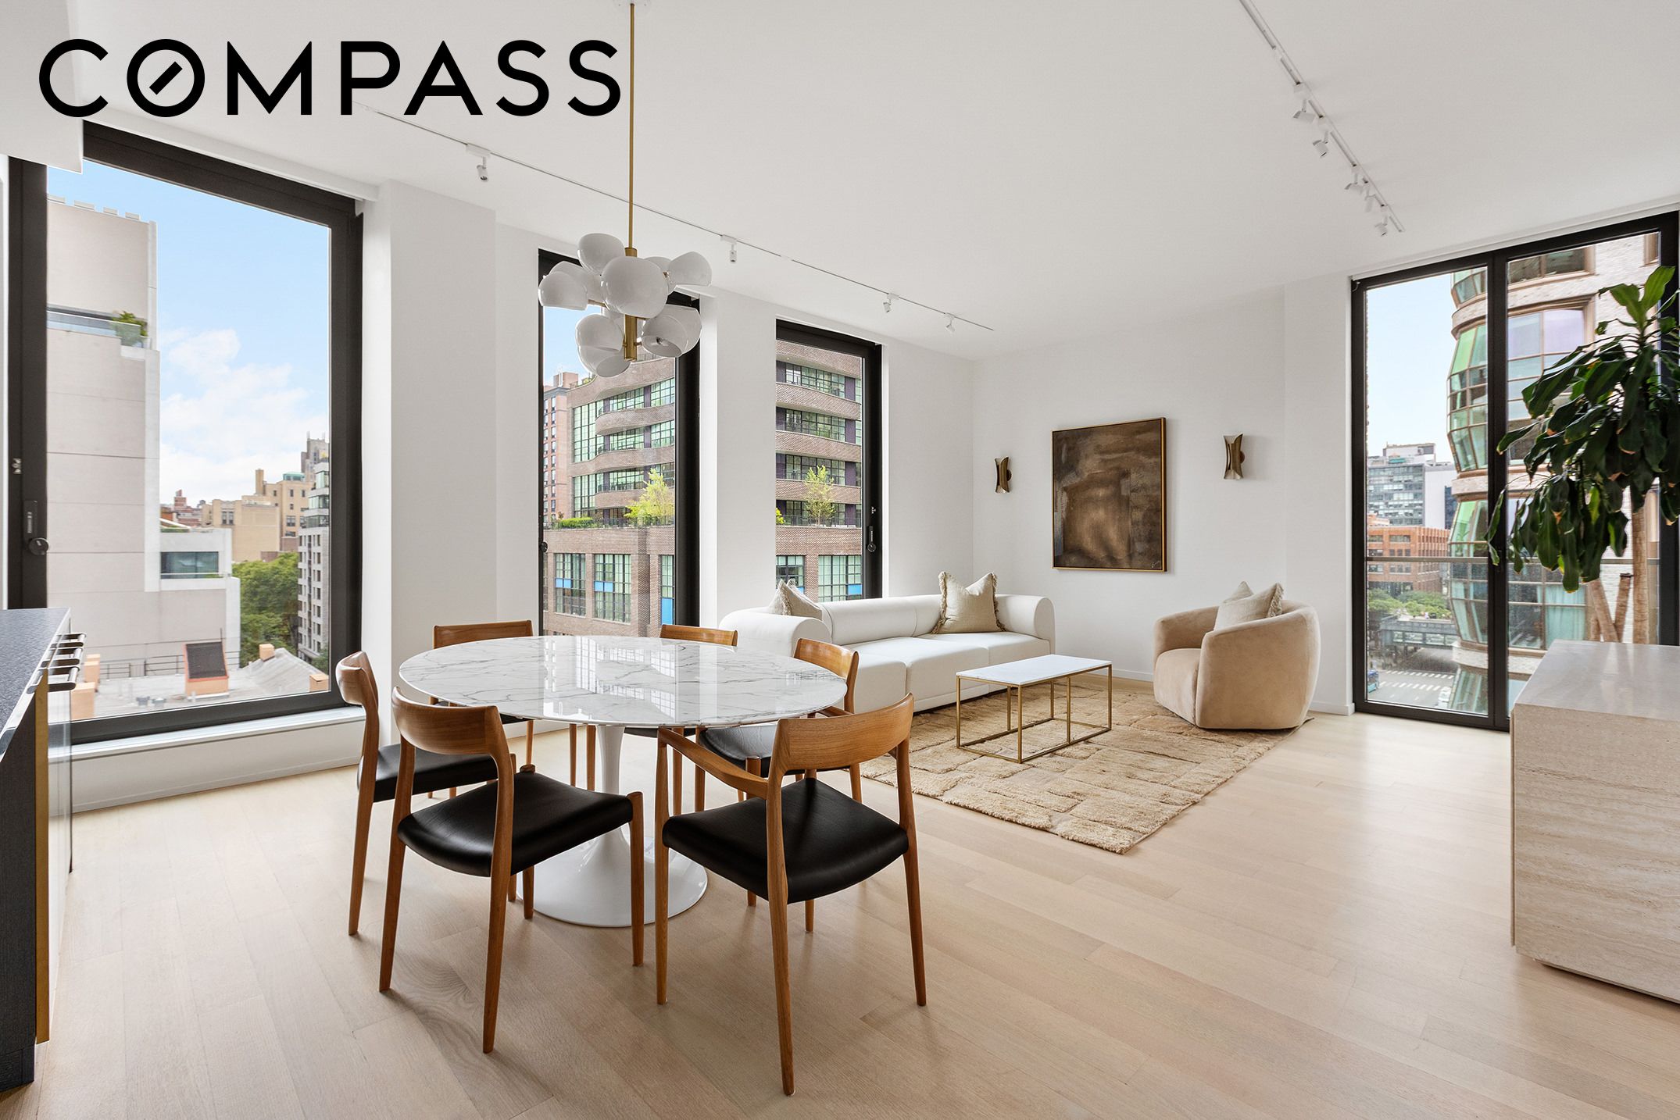
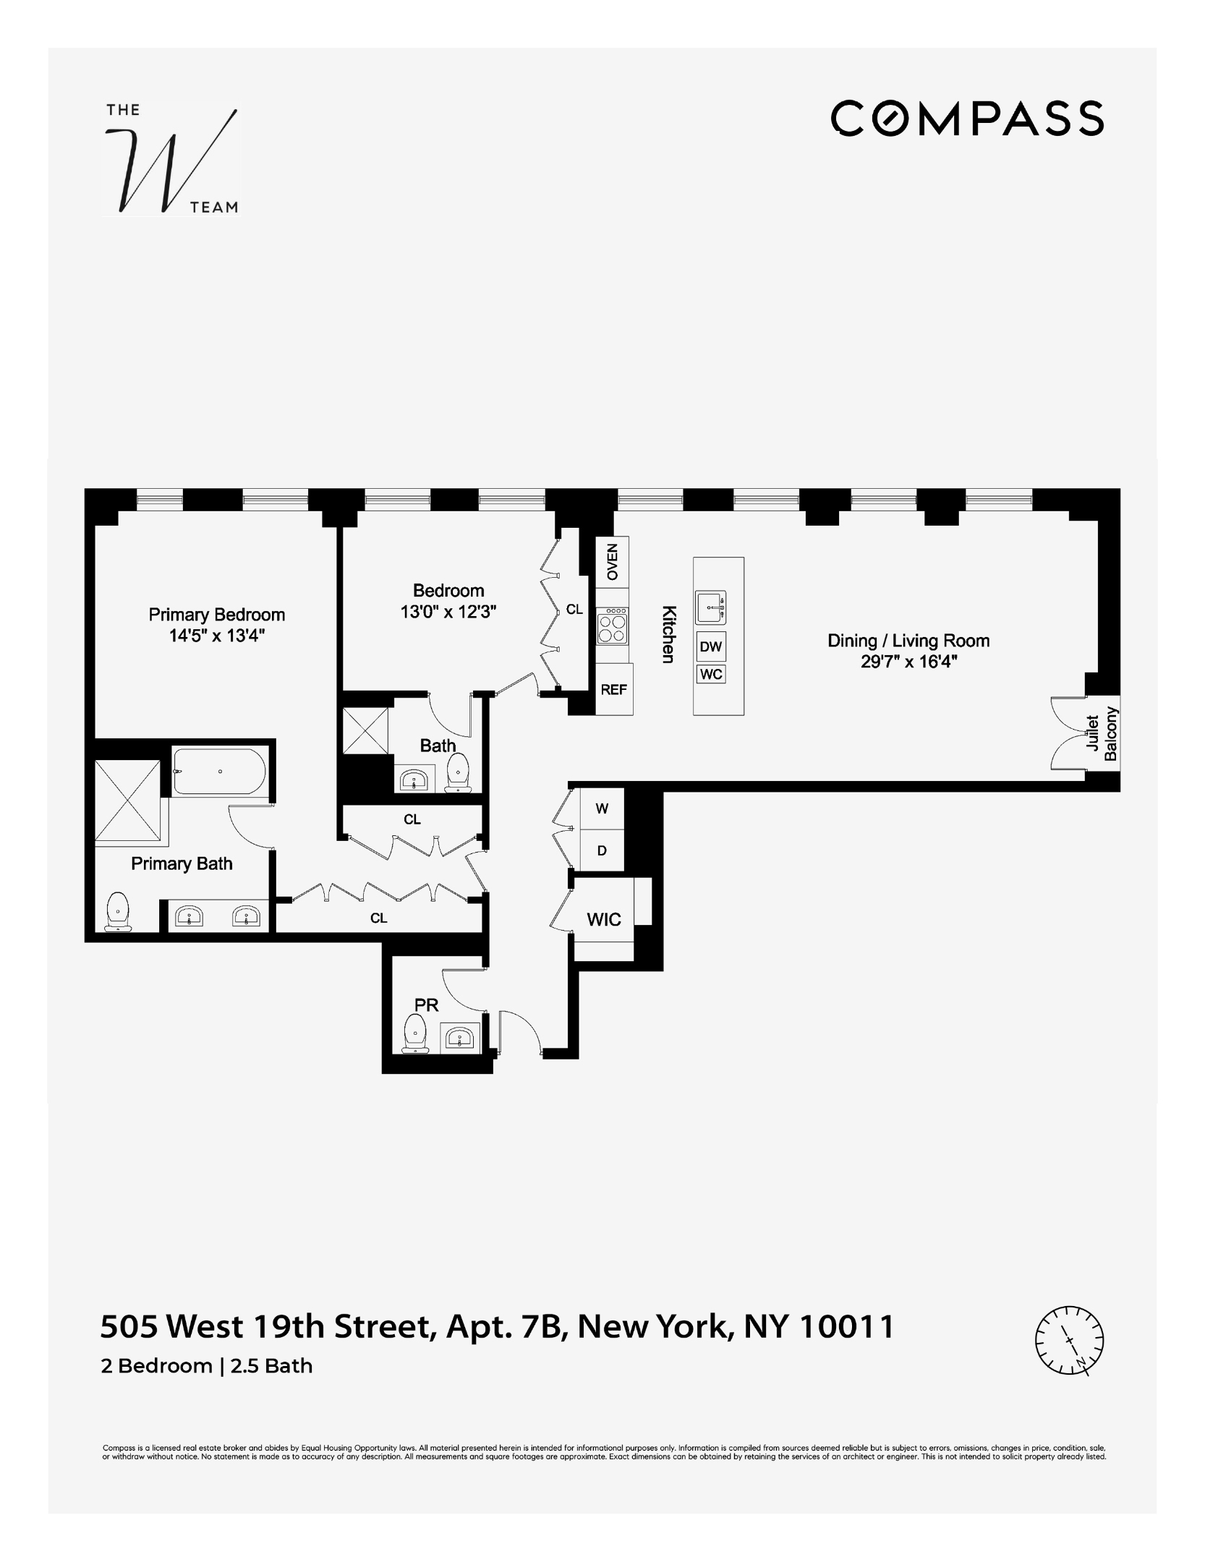
Perched on the southeast corner of the building, Residence 7B is a beautifully designed 2-bedroom, 2.5-bathroom home with open city views and exceptional natural light. Eight oversized windows, over 75 feet of frontage, and a south-facing Juliette balcony with French doors create bright, airy living spaces throughout the day.
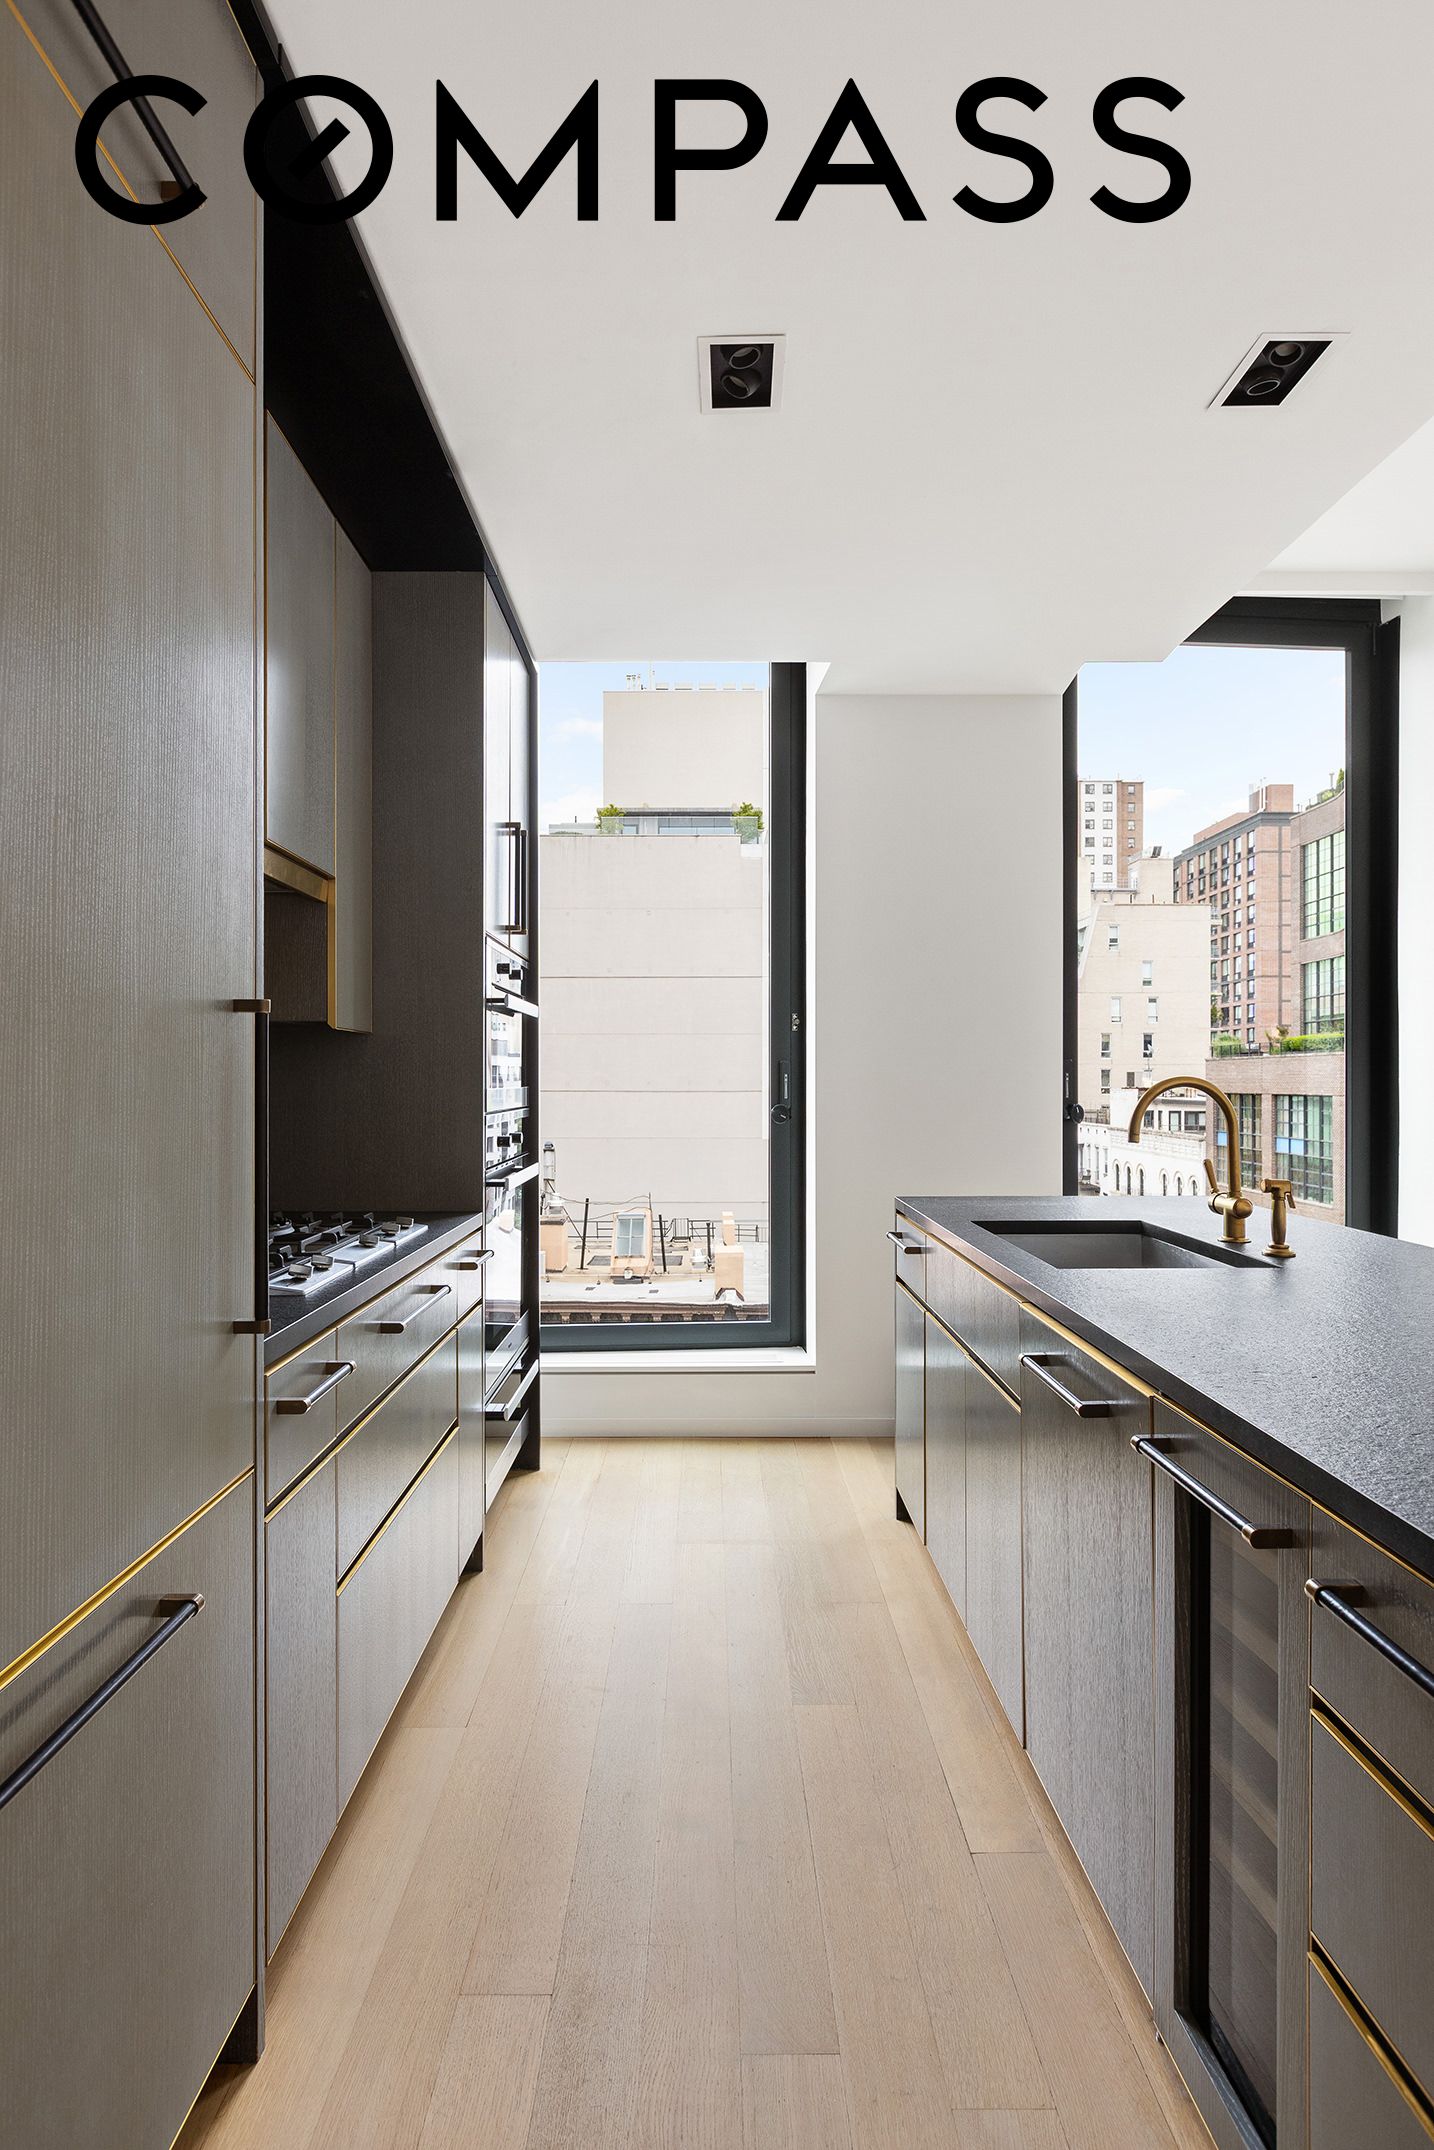
A gracious entry gallery leads into the expansive living and dining room, while the chef's kitchen is outfitted with custom oak cabinetry, flamed granite countertops, and integrated Miele and Sub-Zero appliances, including a gas cooktop, wine refrigerator, and vented hood.
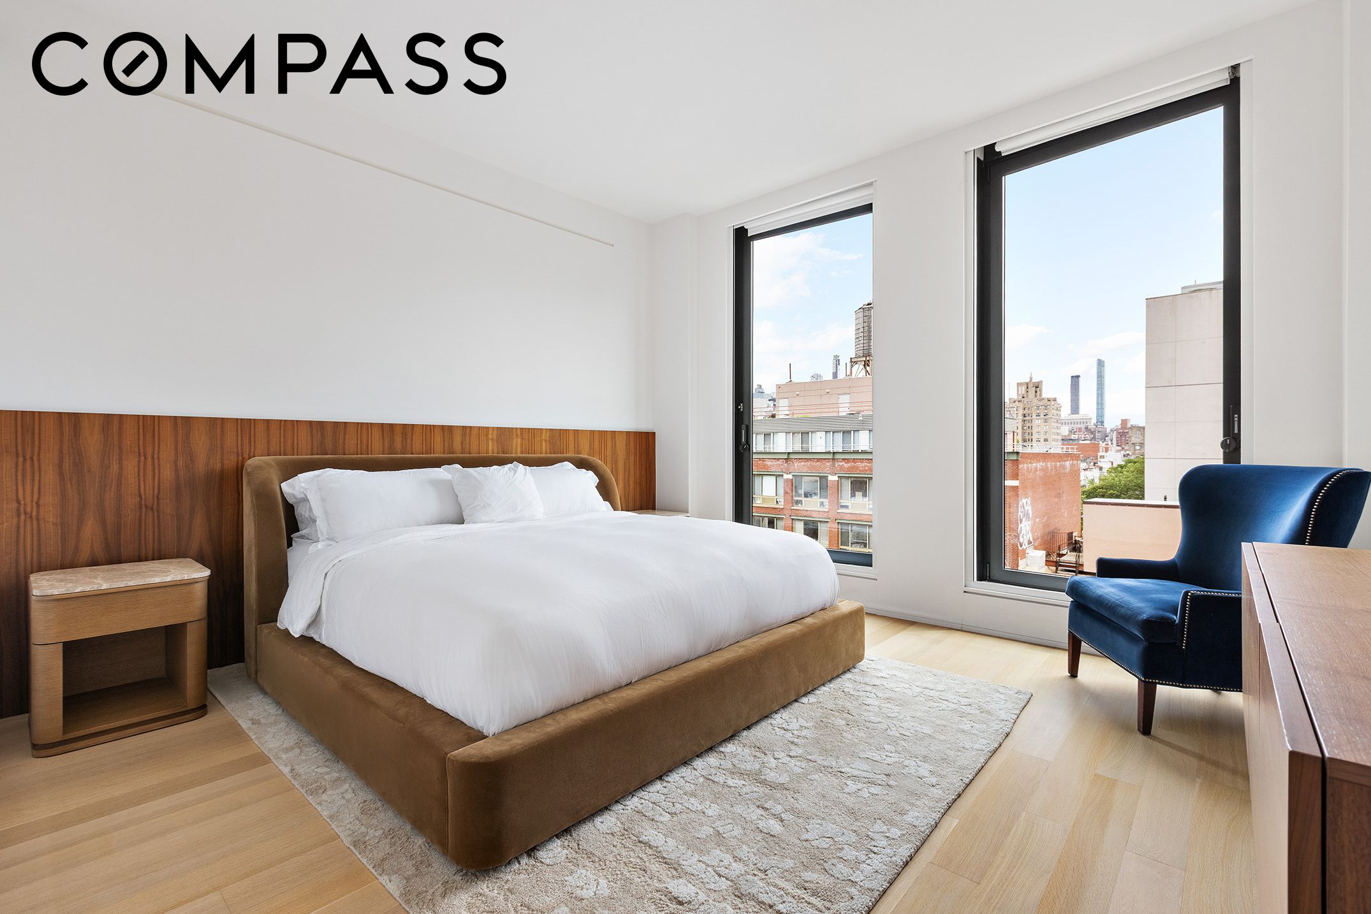
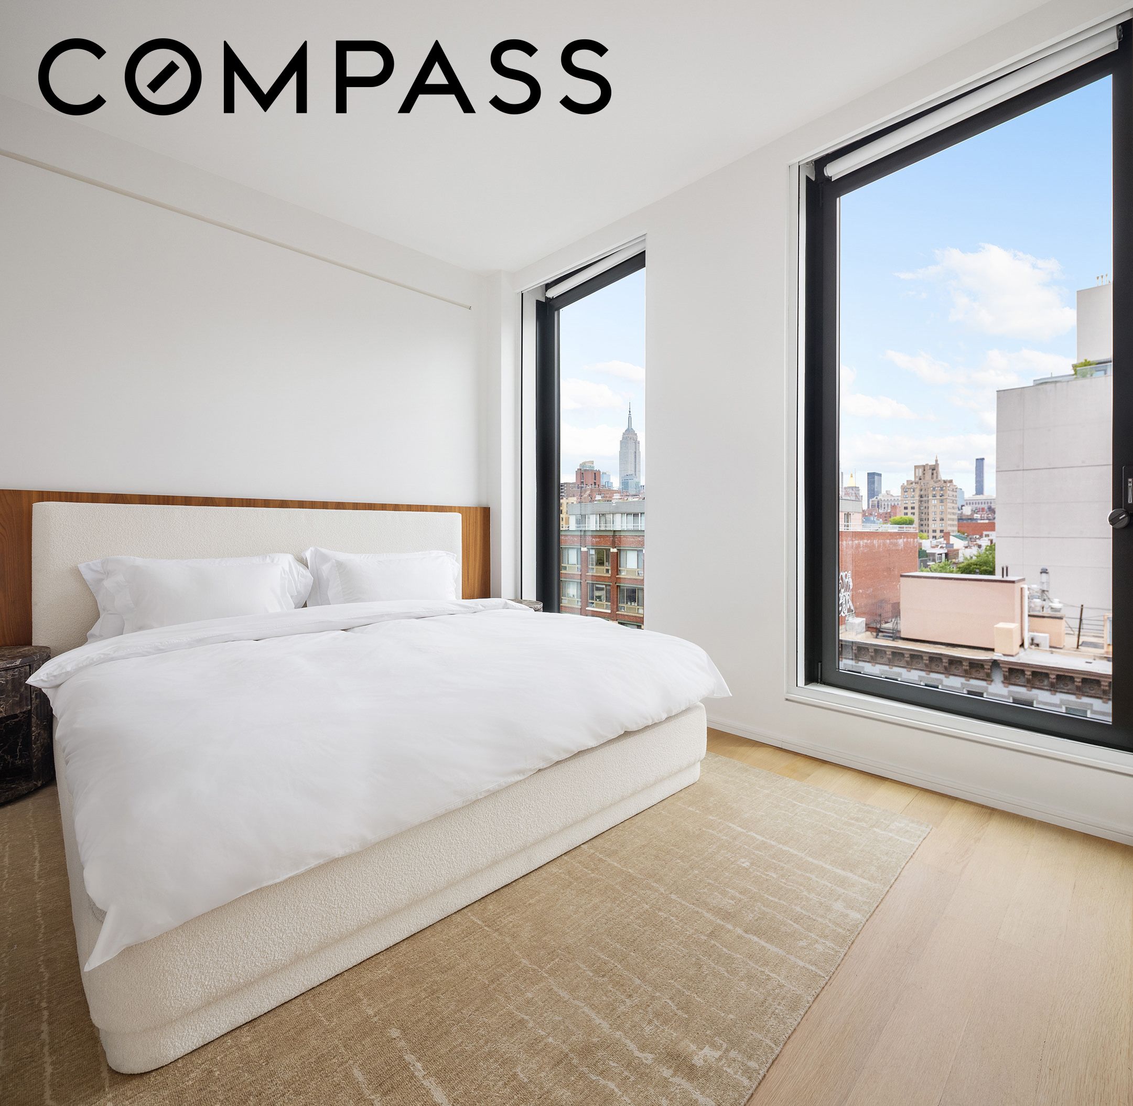
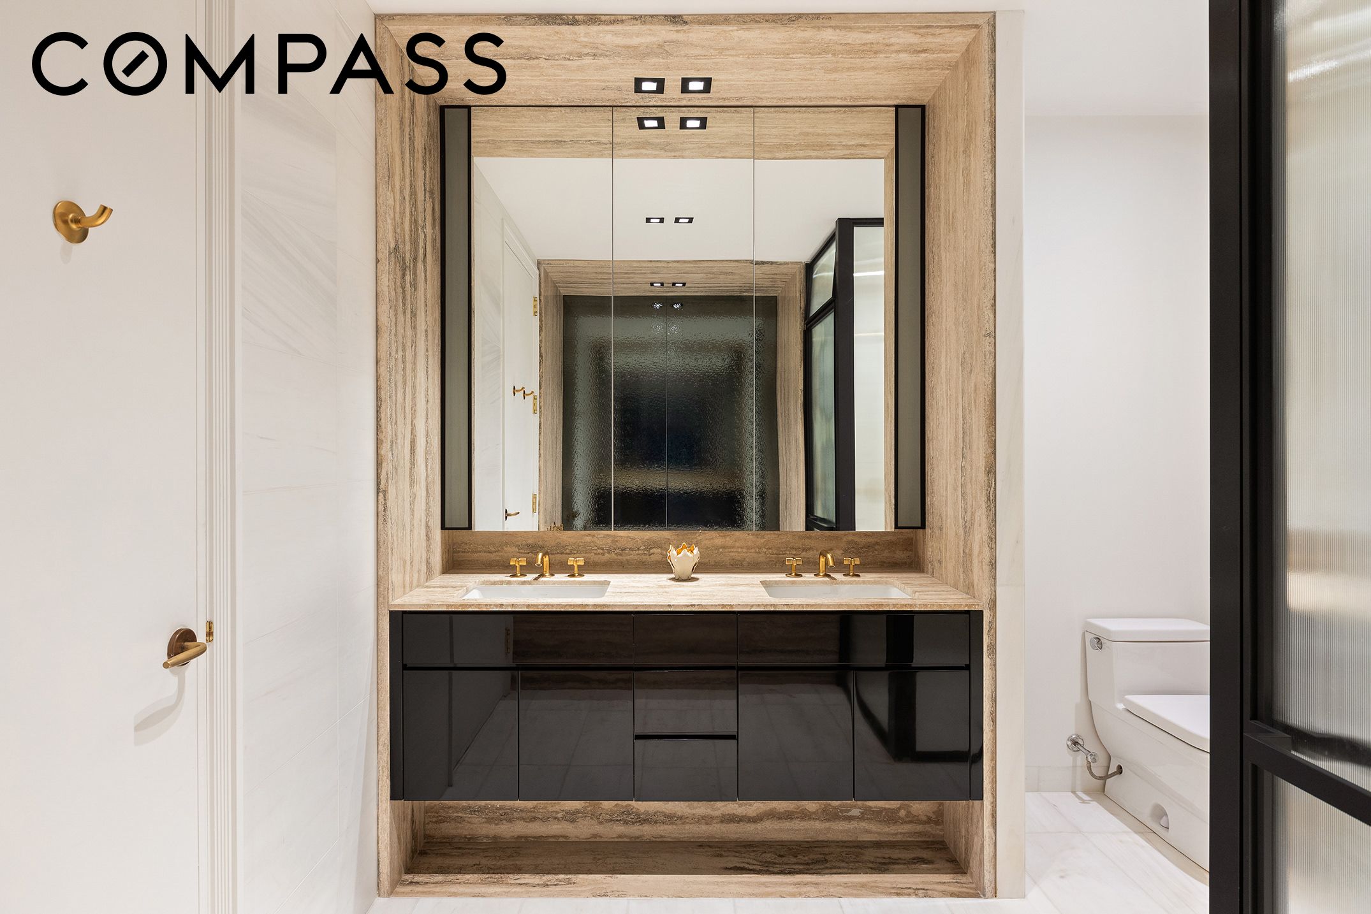
The spacious primary suite features custom closets and a spa-like bathroom with travertine finishes, a soaking tub, separate shower, double vanity, radiant heated floors, and Waterworks fixtures. The second bedroom also offers an en-suite bath and excellent closet space. Additional features include hardwood floors, central air conditioning, motorized window shades, custom lighting, and an in-unit washer and dryer.
Designed by AD100 architect Thomas Juul-Hansen, 505 West 19th Street is one of West Chelsea's premier full-service condominiums. Residents enjoy a 24-hour concierge, live-in resident manager, fitness center, private and bike storage, refrigerated storage for deliveries, and beautifully maintained common spaces.
Located in the heart of West Chelsea, the building is moments from the High Line, Hudson River Park, Chelsea Market, Hudson Yards, the Meatpacking District, and the Whitney Museum, with some of the city's best restaurants, galleries, and shopping nearby. Convenient access to the A, C, E, L, and 7 trains, as well as Penn Station, makes getting around Manhattan effortless.