If you picture SoHo loft living as one simple idea, it helps to pause. In reality, lofts in SoHo can feel dramatically different from one another, even when they sit just a few blocks apart. If you are weighing a purchase, planning a move, or comparing resale potential, understanding layouts, light, and legal status can help you make a far more confident decision. Let’s dive in.
Why SoHo lofts feel different
SoHo’s housing stock is shaped by its historic store-and-loft buildings, mixed-use streets, and a regulatory framework that still distinguishes between artist-use lofts, Loft Law buildings, and fully residential homes. Much of the neighborhood sits within the SoHo-Cast Iron Historic District, and the area remains defined by a close mix of residential, retail, office, and live-work uses.
That context matters because a SoHo loft is not just an apartment type. It is also a product of building history, block pattern, and occupancy rules. For buyers, that means the visual romance of a loft should always be matched with practical due diligence.
Layouts in classic SoHo lofts
Open plans come from industrial roots
Many classic SoHo buildings were built in the mid to late 19th century as store-and-loft structures. City planning documents describe the historic core as dense, typically five to seven stories tall, with narrow lots, high lot coverage, and façades that often meet the sidewalk directly.
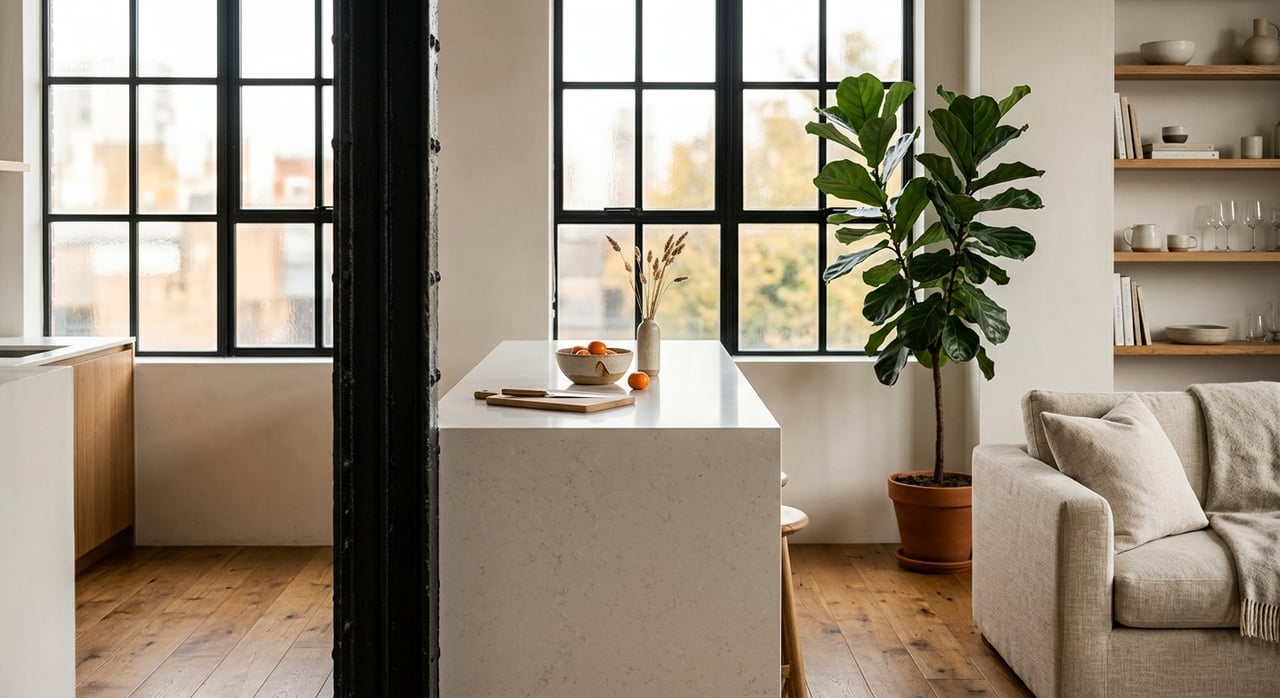
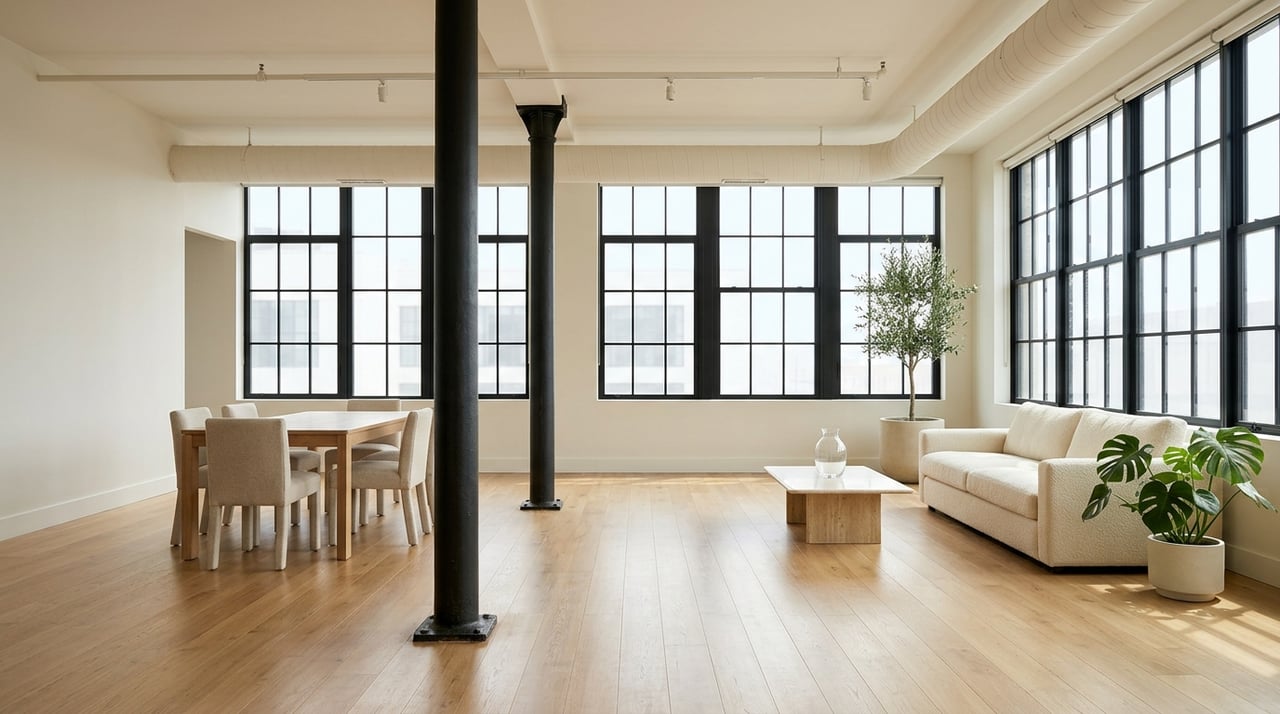
That industrial origin often creates larger, more continuous interior spaces than you see in conventional apartment buildings. In many lofts, the structure itself helps define the layout, with columns, piers, and deep floor plates influencing where living, dining, sleeping, and work areas can comfortably fit.
Not every loft is equally flexible
Open space sounds ideal, but usability depends on how the interior has been configured over time. Some lofts preserve a broad, flowing footprint, while others have been subdivided in ways that reduce flexibility or interrupt natural light.
When you tour a loft, it helps to look past square footage alone. Pay attention to how easily the space can be furnished, whether support columns divide key rooms, and whether the layout feels intuitive for the way you actually live.
Newer product has a different feel
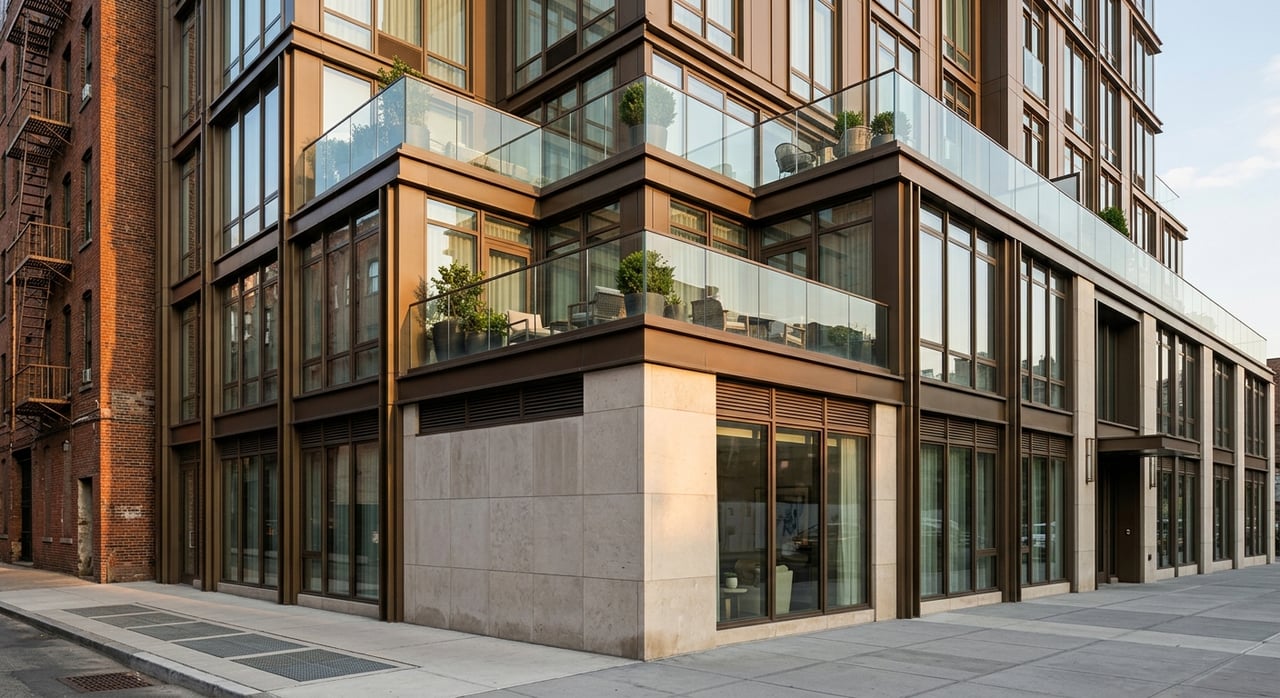
While the historic loft remains SoHo’s signature housing form, newer and taller buildings do exist, especially on wider streets and along the edges of the historic core. These homes may offer a more conventional condo experience, even if they sit within a neighborhood known for loft character.
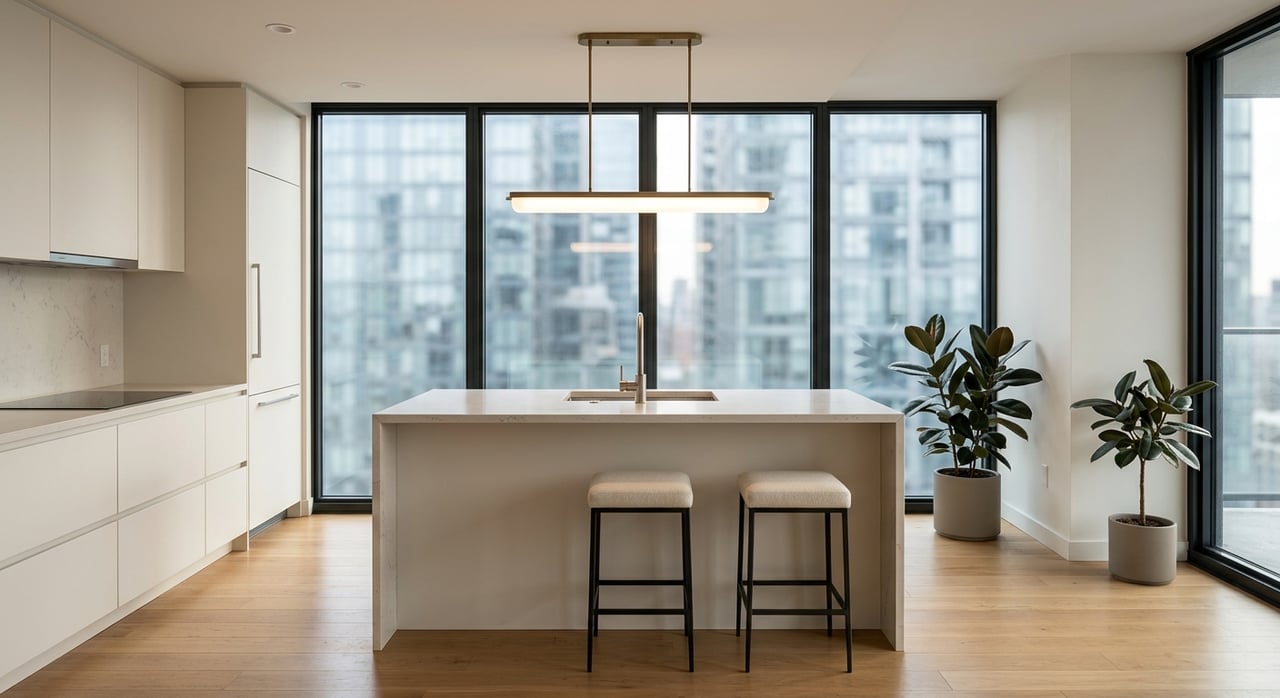
For some buyers, that can be a benefit. You may prefer a more structured floor plan, newer systems, or a building format that feels less idiosyncratic than a converted industrial property.
Light in a SoHo loft
Big windows shape the experience
Natural light is one of the biggest reasons buyers pursue SoHo lofts. Historic buildings in the area often feature multiple window openings per floor, taller ground levels, and façades with little or no setback from the street. Many cast-iron buildings also have tall arched windows placed close together.
In the right unit, that combination can create a bright, airy feel that reads as unmistakably SoHo. Light becomes part of the architecture, not just a feature.
Brightness varies more than buyers expect
You should not assume that every loft will be filled with light. Interior brightness can depend on orientation, floor level, street width, whether the unit runs through the building, and how much of the original shell has been divided by interior walls.
In general, lofts with fewer interior partitions and more direct exposure to a wide street or open court tend to feel better lit. Two homes with similar dimensions can perform very differently once you account for these factors.
Landmark status does not guarantee light
In SoHo, landmark protection shapes the neighborhood’s exterior character, but it does not guarantee interior sunlight. The Landmarks Preservation Commission reviews many exterior changes in designated properties, yet it does not regulate sunlight or air access.
That means buyers should evaluate actual light conditions during showings instead of relying on assumptions about historic buildings. If light is a top priority, it deserves direct and careful scrutiny.
Lifestyle in a mixed-use neighborhood
Street energy is part of the package
SoHo remains a genuinely mixed-use neighborhood, and that is central to its appeal. Retail spaces often open directly to the sidewalk, with residential, office, and other lawful upper-floor uses above.
For many buyers, this creates the exact atmosphere they want: active blocks, strong design identity, and a daily rhythm shaped by commerce, culture, and city life. The setting can feel dynamic in a way that more purely residential neighborhoods do not.
Noise should be part of your search
That same energy can also bring tradeoffs. City sources note that hospitality venues, construction activity, and HVAC equipment can all contribute to quality-of-life complaints under the Noise Code.
In practical terms, your experience may differ significantly by block, exposure, and floor height. A loft facing a busier corridor may feel very different from one tucked onto a quieter side street, even within the same submarket.
Some corridors stay busier later
Planning documents note that bars and restaurants are more prevalent along West Broadway and Lafayette Street. If you love an active neighborhood, that may be a plus. If you are sensitive to evening activity, deliveries, or street noise, it is worth factoring into your home search early.
A disciplined search is not just about finding the prettiest loft. It is about matching the home to your day-to-day routine, work habits, and tolerance for urban activity.
Renovation and landmark review
Historic designation does not stop change
Landmark status does not mean a building is frozen in time. It does mean that the Landmarks Preservation Commission must approve in advance most alterations, reconstructions, demolitions, and new construction that affect a designated property.
For a buyer, this matters most when you are thinking about upgrades that change the exterior presence of the building. Windows, storefront work, roof additions, and façade changes are the types of projects where review becomes especially important.
Interior plans may be more straightforward
Interior work usually does not require LPC review unless it affects the exterior or requires a Department of Buildings permit. That can make certain interior upgrades more manageable than buyers first assume.
Still, renovation planning in a SoHo loft should be methodical. Before you underwrite potential changes into your purchase decision, it is wise to confirm what approvals may be needed and how the building’s existing condition could affect scope and timing.
Legal status matters as much as design
Not all SoHo lofts are the same legally
One of the most important parts of buying in SoHo has nothing to do with finishes or staging. City planning materials describe current housing in the area as generally falling into three categories: Joint Living-Work Quarters for Artists occupied by certified artists or other lawful occupants, Loft Law buildings and former interim multiple dwellings, and converted or newly built residential units approved through special permits or variances.
That distinction is essential because a loft’s legal status should match your intended use. A beautiful space is not enough if the occupancy framework does not align with how you plan to live there.
JLWQA units need extra verification
The city’s 2021 zoning change created the Special SoHo-NoHo Mixed Use District and a voluntary path for conforming JLWQA units to convert to residential use. If you are considering a JLWQA unit, artist certification rules and the available conversion pathway should be verified before closing.
This is one of the clearest examples of why SoHo purchases benefit from careful, detail-oriented due diligence. The right advisory process can help you distinguish between aesthetic appeal and true functional fit.
Loft Law buildings have their own checklist
Loft Law buildings overseen by the Loft Board carry a different set of due-diligence issues. Owners must maintain current annual interim multiple dwelling registration, and legalization generally involves fire and safety compliance as well as a residential certificate of occupancy.
For buyers, these are not background details. They are central to understanding risk, timing, and future resale.
What supports long-term resale
Buyers respond to what they can verify
In SoHo, the most durable value drivers are often the ones a buyer can recognize quickly during a showing. Authentic loft character, strong natural light, useful openness, and legal status that supports intended use all tend to matter.
These traits are also easier to explain, market, and defend during resale. They help a property stand out for reasons that feel immediate and tangible.
Context still matters in newer product
New development in the special district is being shaped by contextual rules, including requirements tied to ground-floor nonresidential use and glazing on certain frontages, along with height and setback controls for new buildings and enlargements. In other words, newer inventory is still being pushed to relate to SoHo’s established street character.
That does not make a new residence identical to a classic loft. It does mean that the neighborhood’s design logic continues to influence what gets built and how it presents to the street.
How to evaluate a SoHo loft well
If you are comparing options, focus on a short list of questions:
- Does the layout feel open in a usable way, or just large on paper?
- How does the light perform at different times of day?
- What kind of street activity surrounds the building?
- Is the loft’s legal occupancy status clear and compatible with your plans?
- If you want to renovate, which approvals are likely to matter?
A measured purchase decision in SoHo usually comes down to balancing emotion with evidence. The best lofts do both well.
If you want a more analytical and discreet way to evaluate loft opportunities in Manhattan, The W Team can help you compare layout quality, legal status, and resale logic with a private, data-driven approach.
FAQs
What makes a SoHo loft layout different from a standard apartment?
- Many SoHo lofts come from historic store-and-loft buildings, so they often have larger open interior spans shaped by columns, piers, and deep floor plates rather than more conventional room-by-room layouts.
How can you tell if a SoHo loft will have good natural light?
- Look at window size, orientation, floor level, street width, whether the loft is through-block, and how many interior partitions interrupt the original open shell.
Does landmark status in SoHo protect interior sunlight?
- No. The Landmarks Preservation Commission reviews many exterior changes, but it does not regulate sunlight or air access.
What should buyers know about legal occupancy in SoHo lofts?
- Buyers should confirm whether a unit is a JLWQA space, a Loft Law building, or a fully approved residential unit, because the legal status should match the buyer’s intended use.
Are SoHo lofts noisy because of the neighborhood’s mixed-use character?
- They can be, depending on the block and exposure, since SoHo includes active retail corridors and areas with bars, restaurants, deliveries, construction activity, and mechanical equipment.
Can you renovate a SoHo loft in a landmarked building?
- Often yes, but exterior changes and other work affecting a designated property may require advance LPC approval, while some interior work may be more straightforward if it does not affect the exterior or trigger other permit requirements.