If you are drawn to SoHo’s cast-iron buildings, you are probably not just buying square footage. You are buying into a very specific kind of architecture, ownership structure, and renovation reality that can feel inspiring on day one and complicated by contract time. The good news is that with the right due diligence, you can separate romance from risk and move forward with clarity. Let’s dive in.
Why SoHo cast-iron lofts feel different
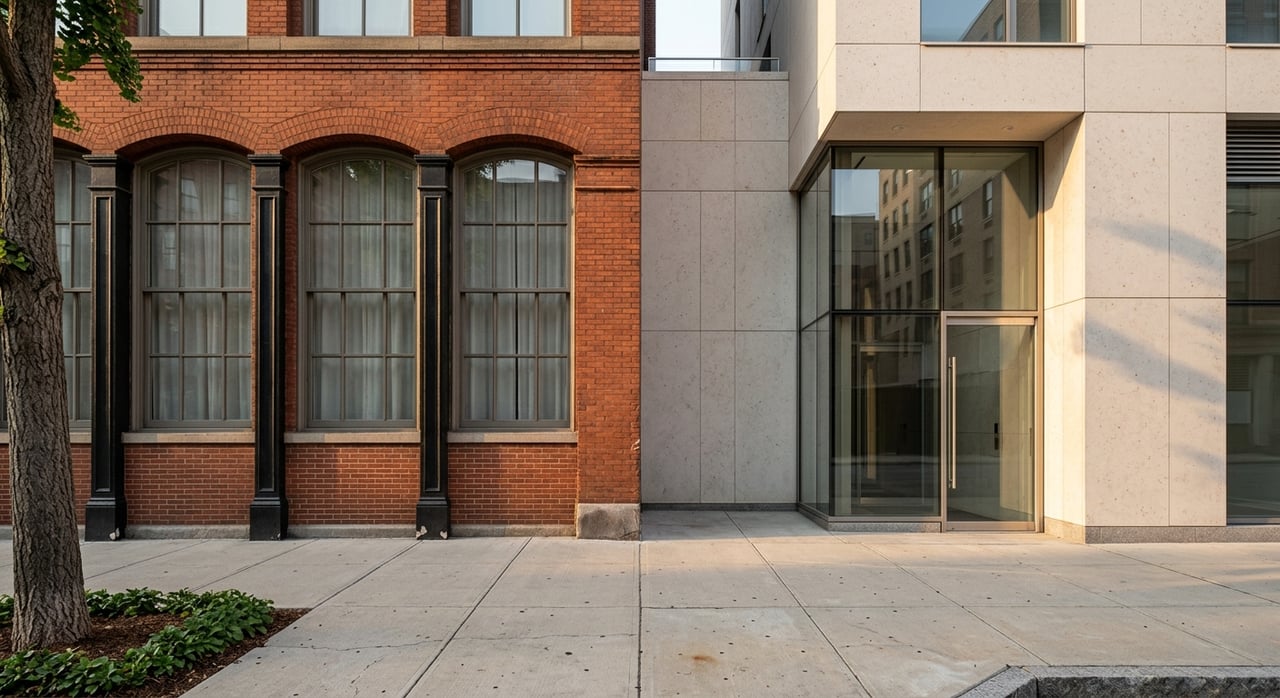
SoHo’s cast-iron core is a historic district, not a single building type. Preservation sources describe the original SoHo-Cast Iron Historic District as roughly 500 buildings, including about 139 iron-fronted buildings, and note that a 2010 extension added about 135 more properties. The area is also widely described as the largest concentration of full and partial cast-iron facades in the world.
That history matters because many of these buildings were developed after the Civil War as store-and-loft buildings for wholesale and manufacturing use. In practical terms, they were designed for large display windows, open floor plates, and flexible interiors rather than the more compartmentalized layouts you might find in later apartment stock. That original structure still shapes the buying experience today.
Open layouts come from the building’s bones
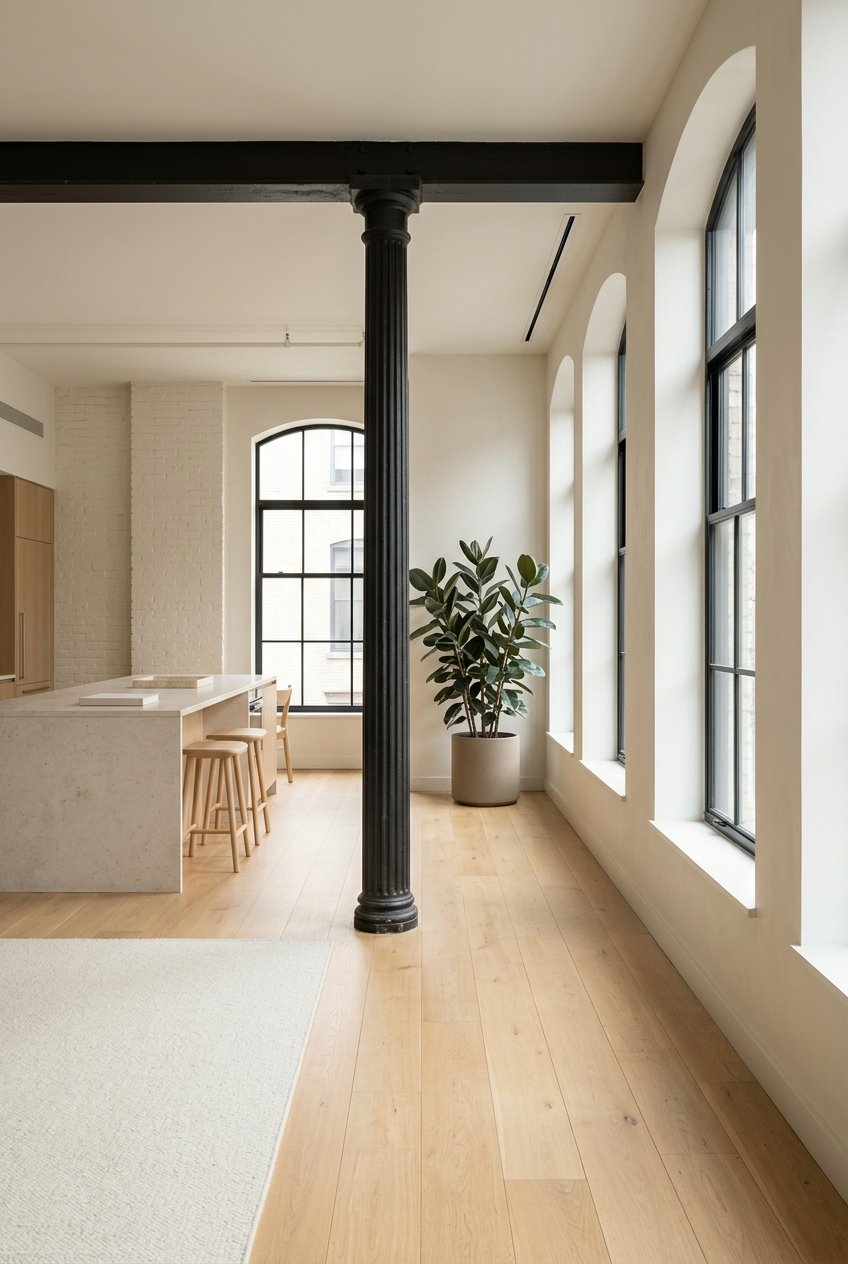
Many SoHo lofts feel broad and adaptable because the original buildings were designed to preserve open interior space. Interior cast-iron columns carried beams and joists, and the floor joists could span long distances. That structural logic is a big reason lofts in these buildings often feel expansive rather than divided into many small rooms.
For you as a buyer, that can be a major advantage. Open proportions often support gallery-style living, large entertaining spaces, and flexible room planning. At the same time, every layout should be judged on how the current configuration works for your actual day-to-day needs.
Windows and light deserve closer attention
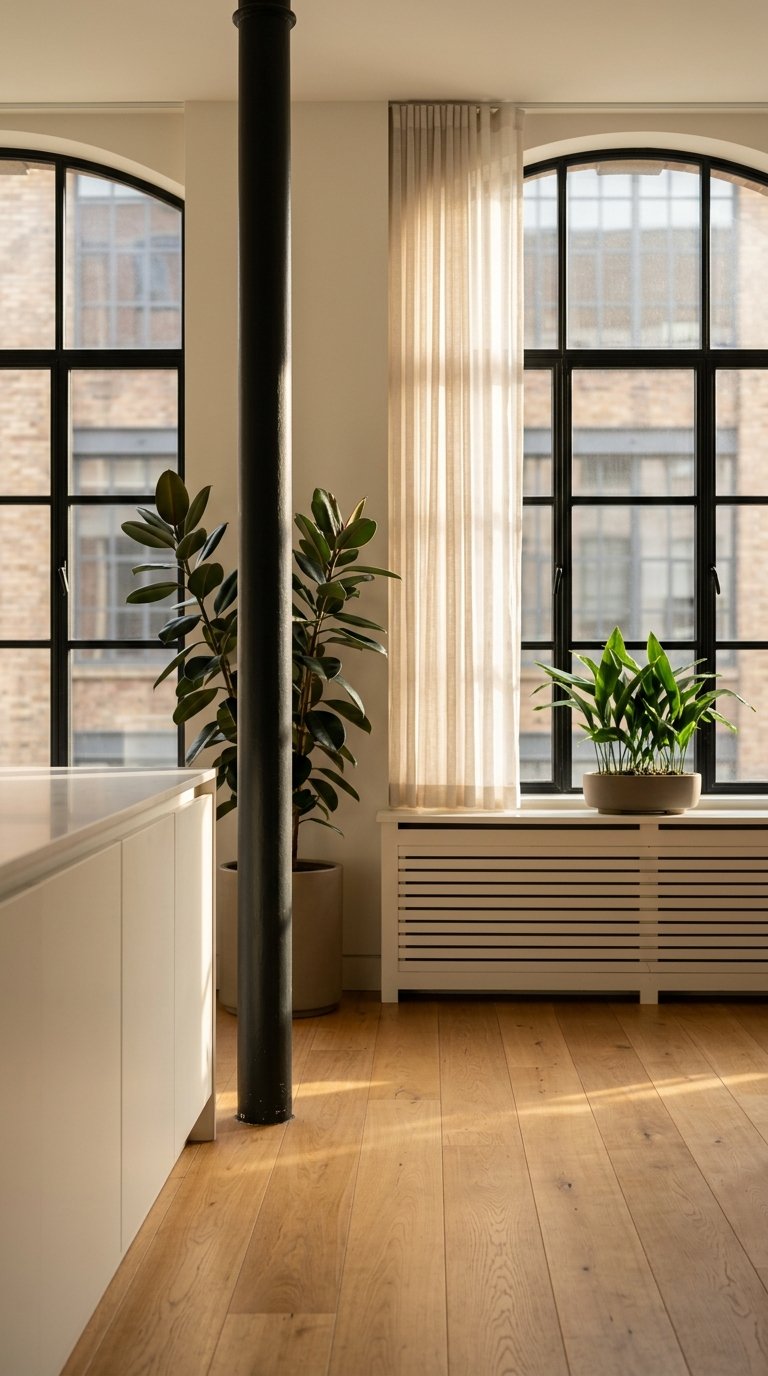
Large facade openings are one of the defining features of cast-iron architecture. These buildings were designed to allow larger show windows and more daylight, which is part of what gives many SoHo lofts their signature look and feel.
Still, you should not assume every unit has the same light quality just because it sits in a cast-iron building. In many lofts, the window line is the most valuable part of the apartment, while deeper interior zones may feel very different. Exposure, floor depth, and how far key rooms sit from the perimeter can all shape the experience.
Ceiling height adds appeal, but verify it
High ceilings are a real part of the SoHo loft appeal. They help create that airy, dramatic atmosphere many buyers want.
But ceiling height should still be verified in person and in the plans. Later alterations can change how a space feels, even inside a building known for loft-like volume.
Landmark status is part of ownership
In SoHo, landmark status is not a side note. It is a core part of what you are buying.
The New York City Landmarks Preservation Commission says most exterior changes to buildings in historic districts require review. That includes work on front and rear facades, and even some work on non-visible exterior portions. Ordinary repairs like replacing broken window glass, repainting to match the existing color, or caulking around windows and doors generally do not require a permit.
Which changes usually trigger review
For buyers planning updates, the most common friction points tend to be:
- Windows
- Storefronts
- HVAC penetrations
- Rooftop and mechanical equipment
- Fire escapes
LPC guidance makes clear that exterior restoration, replacement, alteration, demolition, and new construction require permits. Interior work that affects the exterior also falls under review. If your renovation vision touches the building envelope, you should expect a review process.
Landmark rules do not freeze a building
A landmarked building is not locked in time. LPC reviews proposed changes for compatibility with the district, but it cannot require owners to restore removed historic features. It also does not regulate floor area or sunlight and air, since those are zoning issues handled elsewhere.
That distinction matters because a building may already have modern windows or doors, yet replacement work can still require LPC review. The key question is not whether something looks old or new today. The key question is whether the proposed work affects regulated exterior features.
Facade condition is more than cosmetic
In cast-iron buildings, maintenance should be taken seriously. The National Park Service notes that corrosion, failed caulking, failed flashing, and incompatible metals can accelerate deterioration.
For you, that means facade condition and maintenance history are part of the long-term cost picture. A beautiful exterior can still hide future capital needs if the building has deferred specialized work. Anything beyond simple repairs often calls for preservation-focused expertise, which can affect both timing and budget.
Confirm the unit’s legal residential status
One of the first questions in a SoHo purchase is whether the unit is a standard condo or co-op, a lawful joint living-work quarters for artists unit, or an IMD unit under Loft Board jurisdiction. This is not a detail to leave for late-stage diligence.
New York City’s SoHo/NoHo Neighborhood Plan, adopted on December 15, 2021, created the Special SoHo-NoHo Mixed Use District and updated the area’s zoning framework. Under city guidance, new conversions to JLWQA use are prohibited, existing JLWQA uses may continue, and IMD units under Loft Board jurisdiction may be occupied residentially without DCLA artist certification. Units with a final residential certificate of occupancy may continue residential use in perpetuity.
When artist certification still matters
Artist certification is not a blanket requirement for ordinary SoHo purchases. But the city says certified working-artist status still matters for certain legacy joint living-working occupancy units.
This is why legal status should be confirmed unit by unit. Two lofts on the same block can have very different occupancy rules depending on their history and documentation.
Building documents often matter more than style
The facade may be iconic, but the governing documents tell you what ownership will actually feel like. In New York, offering-plan rules require disclosure of restrictions on use, resale, leasing, mortgaging, alterations, pet limits, aesthetic controls, and board or manager authority.
If you are buying in a co-op, the bylaws, proprietary lease, certificate of incorporation, and house rules also matter. These documents often govern sublets, alteration approvals, and day-to-day building expectations. In practice, they answer many of the questions buyers assume the building style can answer.
What to review before you commit
The New York State Attorney General recommends reviewing:
- The full offering plan
- Board minutes
- Financial reports
- Posted violations
- Repair history
In older loft buildings, this step is especially important. Condition issues involving the facade, roof, windows, HVAC, plumbing, or electrical systems can materially affect ownership costs and renovation plans.
A practical SoHo buying checklist
If you are considering a cast-iron loft in SoHo, focus your diligence on the questions that most often shape risk and value.
Ask these questions early
- Is the unit legally residential, or does it depend on legacy JLWQA or IMD status?
- Does the building have a final residential certificate of occupancy?
- Are there planned or recent facade, roof, window, or mechanical projects?
- If you want to renovate, will your plans affect exterior elements that need LPC review?
- How much usable light reaches the main living areas, not just the front windows?
- What do the governing documents say about alterations, leasing, pets, and aesthetic controls?
These answers can influence not only your purchase decision, but also your future flexibility, carrying costs, and resale strategy.
Why disciplined due diligence matters in SoHo
Buying in one of SoHo’s cast-iron buildings can be incredibly rewarding. The architecture offers scale, history, and a loft experience that is hard to replicate elsewhere in Manhattan.
But these purchases reward buyers who look beyond the romance. When you verify legal use, understand landmark review, assess building condition, and read the governing documents closely, you put yourself in a much stronger position to buy with confidence.
If you are evaluating a SoHo loft and want a more analytical, private approach to the process, The W Team can help you assess building-specific risks, ownership constraints, and market positioning with the care a property like this deserves.
FAQs
What makes SoHo cast-iron buildings different from other Manhattan apartments?
- Many were originally built as post-Civil War store-and-loft buildings, so they often have open layouts, large windows, and high ceilings rather than more compartmentalized apartment plans.
Do landmark rules affect renovations in SoHo cast-iron buildings?
- Yes. In SoHo historic districts, most exterior changes require LPC review, including common items like windows, storefront elements, rooftop equipment, HVAC penetrations, and some work tied to fire escapes.
Can you assume a SoHo loft is legally residential?
- No. You should confirm whether the unit is a standard legal residential unit, a legacy JLWQA unit, or an IMD unit, and review its certificate of occupancy and related records.
Does artist certification apply to every SoHo loft purchase?
- No. City guidance says artist certification still matters for some legacy joint living-working occupancy units, but it is not a blanket requirement for all SoHo purchases.
Why should buyers review co-op or condo documents in SoHo buildings?
- Governing documents often spell out the real restrictions on alterations, leasing, pets, resale, and building controls, which can be more important than the building’s appearance when you evaluate fit.
How should you assess light in a SoHo cast-iron loft?
- Evaluate the unit itself rather than relying on the address. Window placement, exposure, and the depth of the floor plate can make the front of the loft feel very different from interior areas.